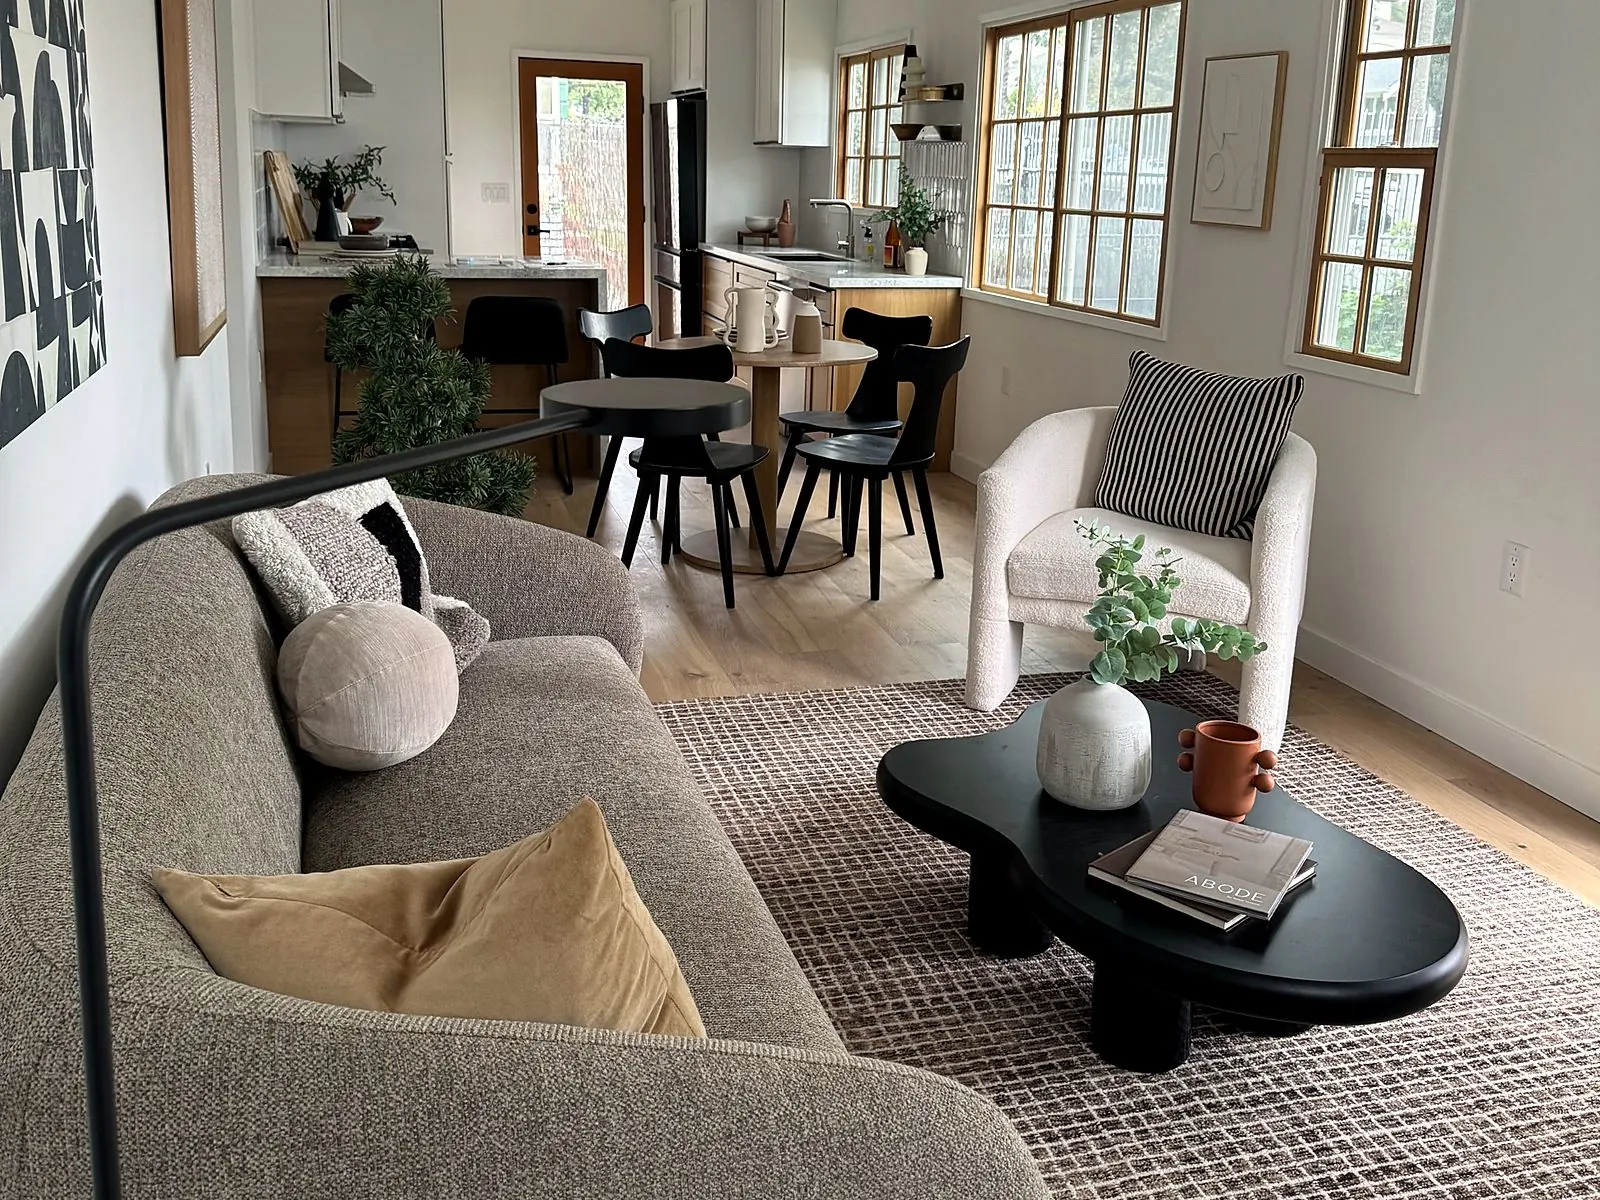
Project Overview
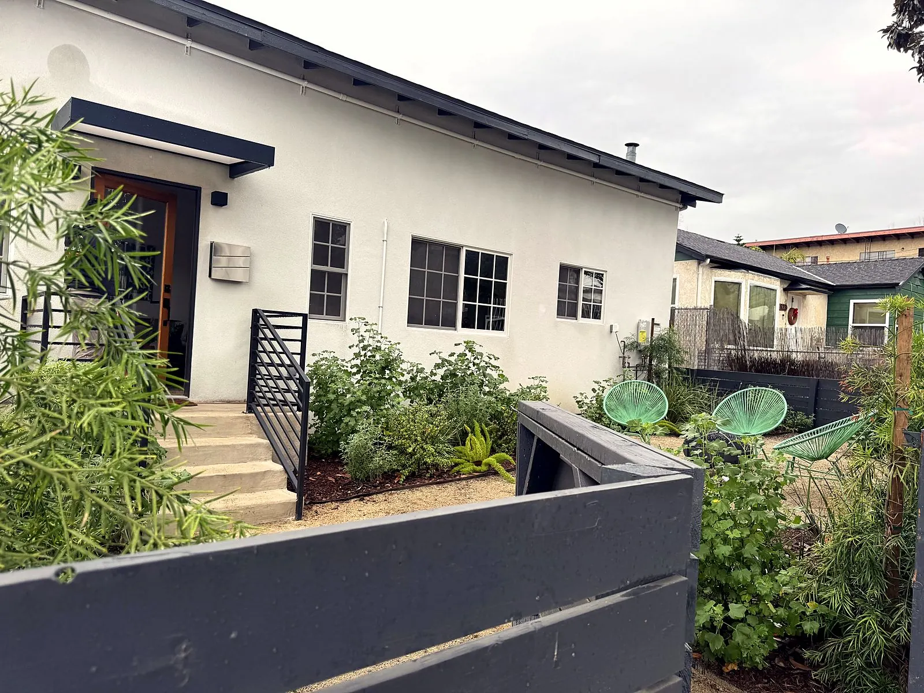
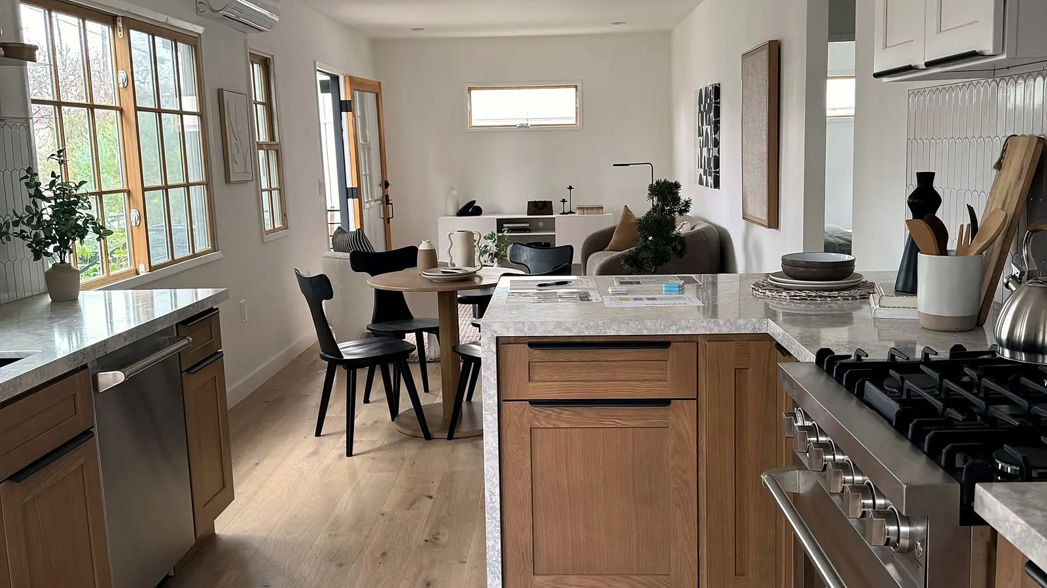
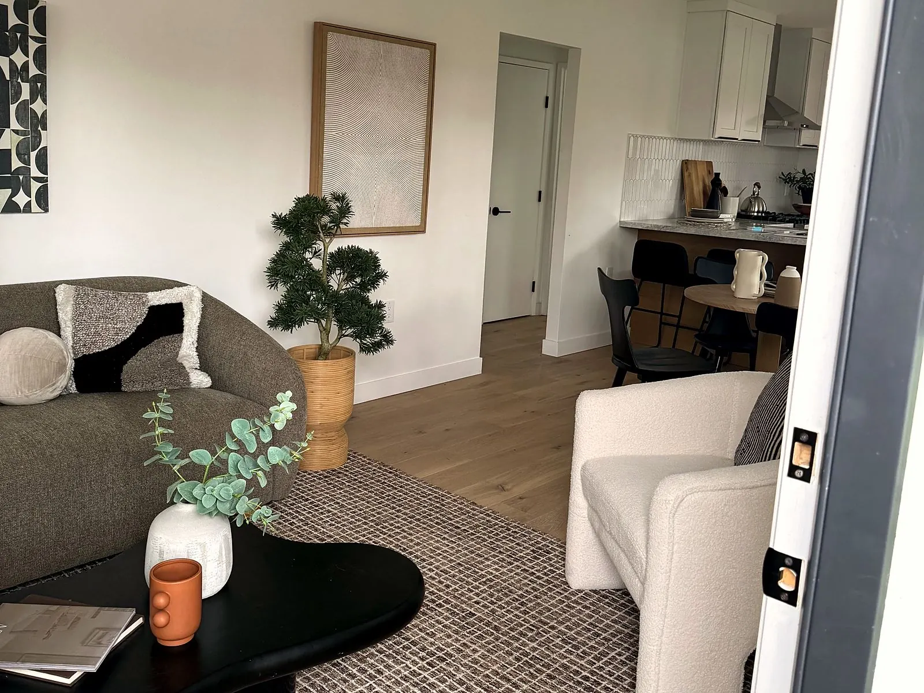
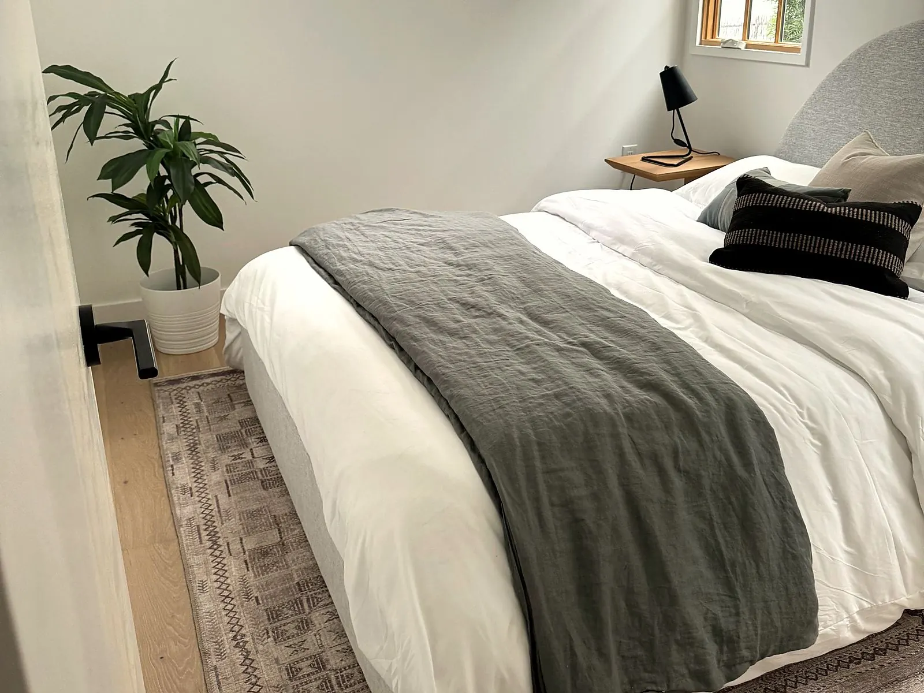
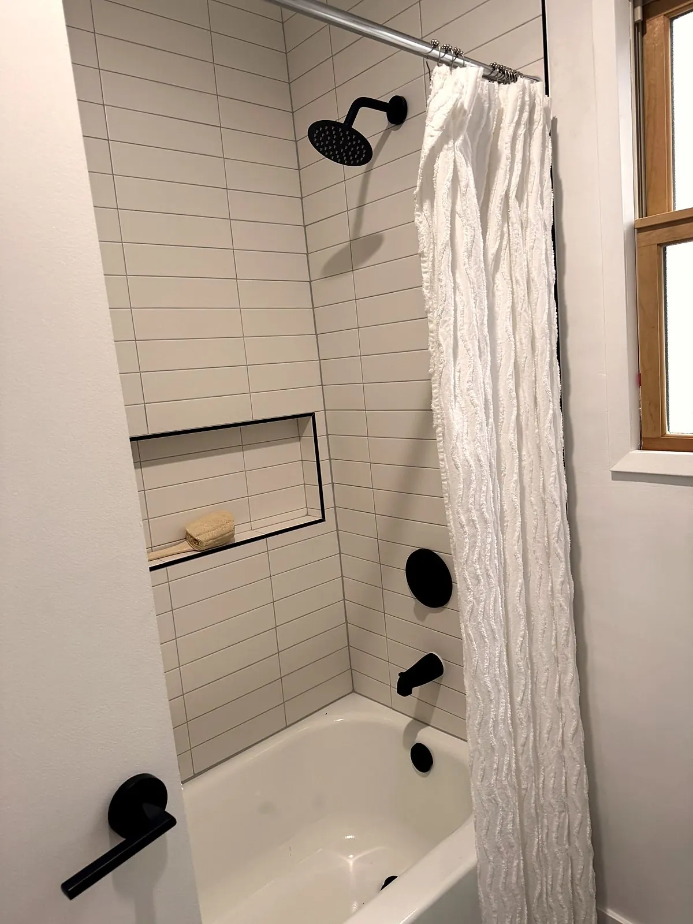
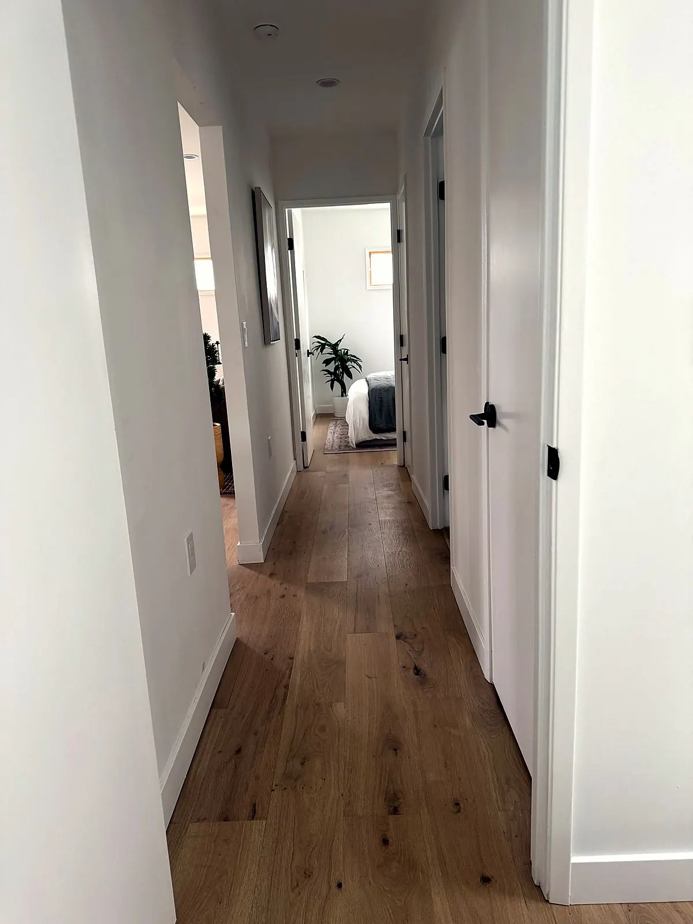
A compact modern home designed around natural light. Wood-framed windows, wide-plank oak flooring and gallery-white walls set a calm backdrop, while the open kitchen pairs oak shaker cabinetry with stone counters and a professional range.
- Open-plan living, dining and kitchen
- Oak shaker cabinetry with stone counters
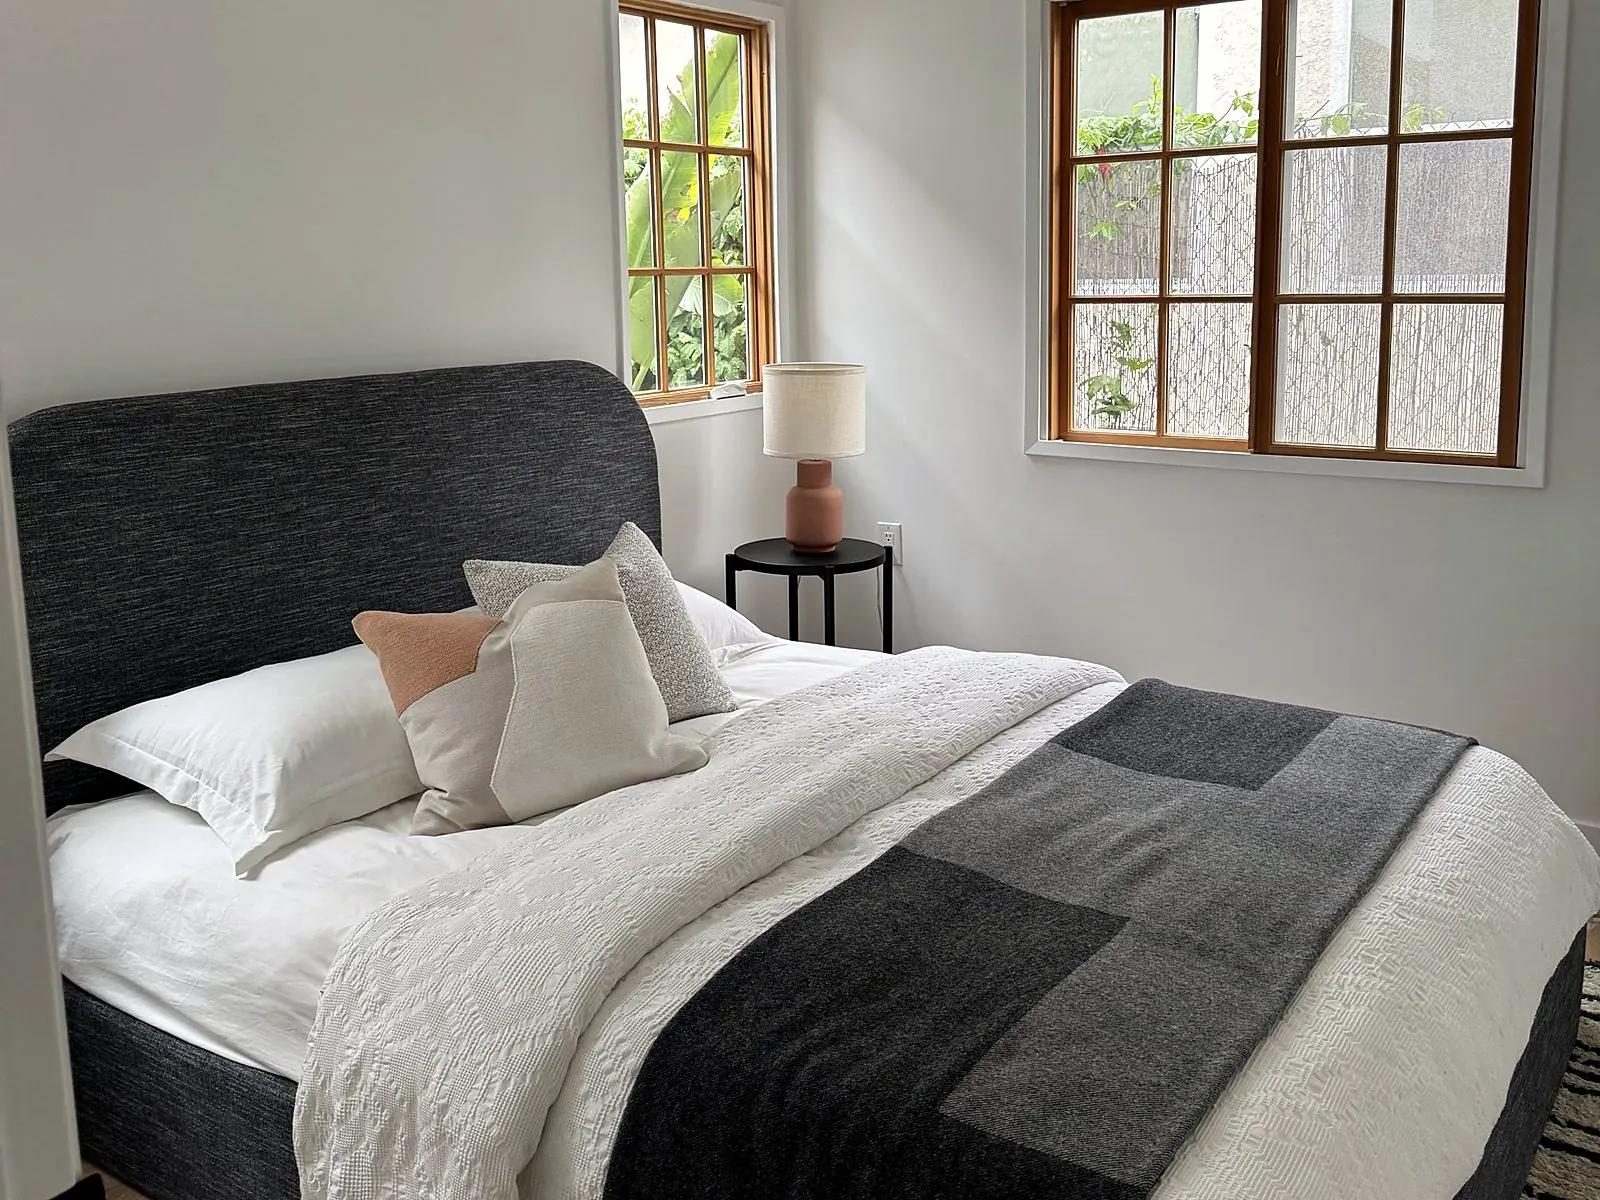
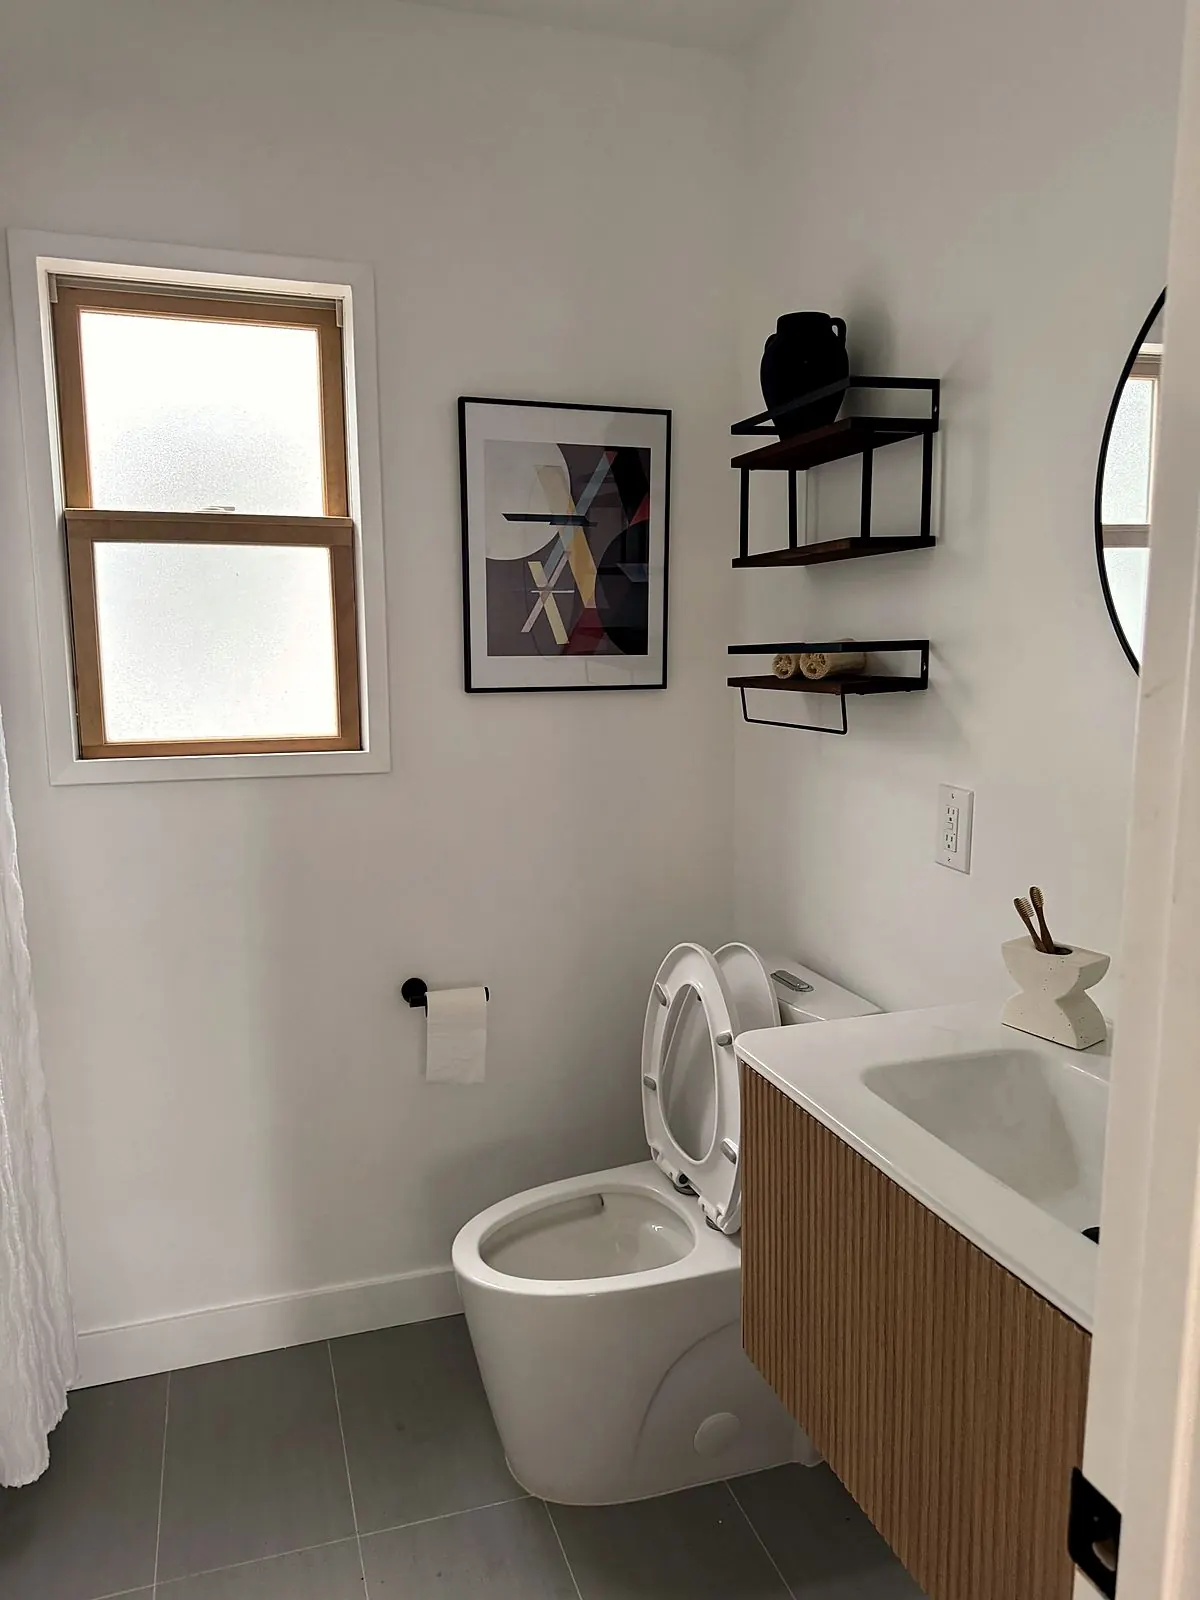
- Wood-framed windows throughout
- Ductless mini-split climate control
- Category
- Residential · New Construction
- Location
- Southern California
- Status
- Completed
- Scope
- Design · Permits · Ground-up construction · Interiors
Project Gallery · 10 Photos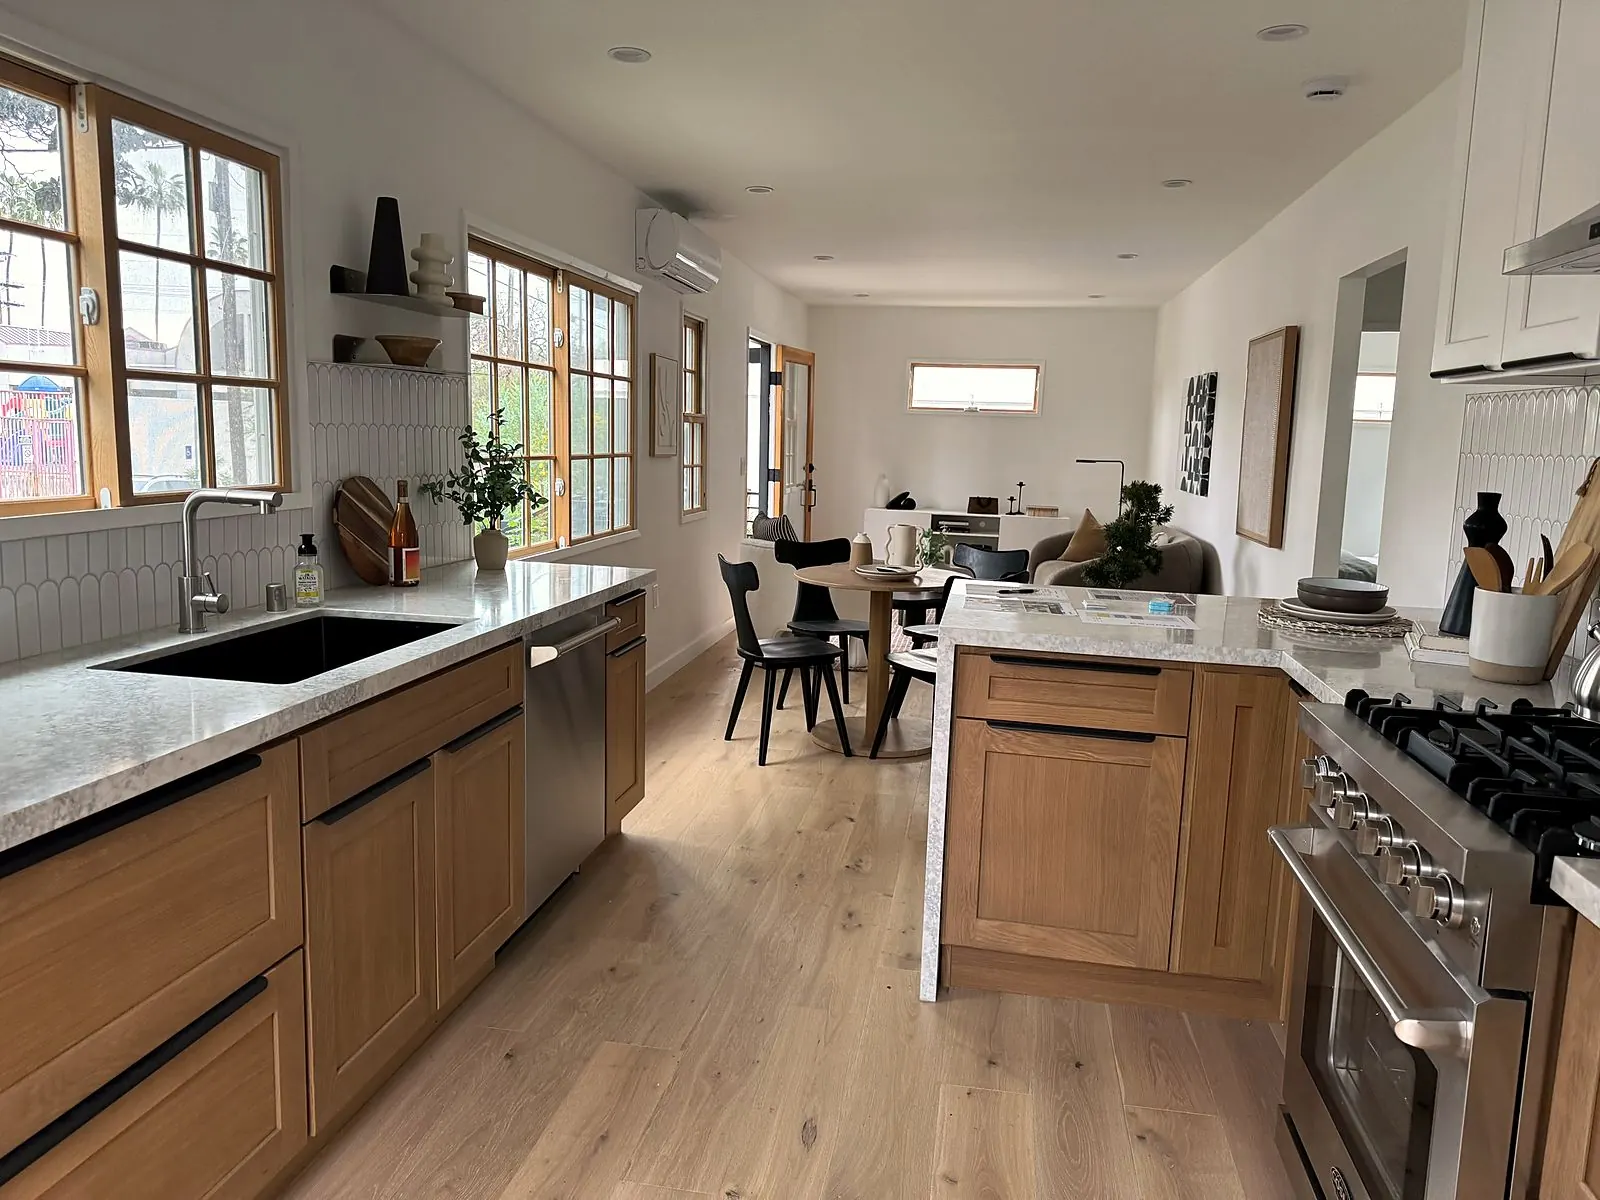

Planning something similar? Let’s talk.
Free on-site consultation anywhere in Southern California.